SF Tech Week, Oct 5–11. The founders are in San Francisco. Join the waitlist ›
Design intelligence for AEC

Connecting every dot
in the built environment.

DIDOT connects each design decision to the next, one dot after another. The first dot turns your 3D model into real materials, compared options and a specification your team can build from.

Piloted at Anvit Architecture + Design Design partners across a dozen studios SketchUp today, Revit and IFC next
DIDOT — Riverside Residence · Compare & Decide
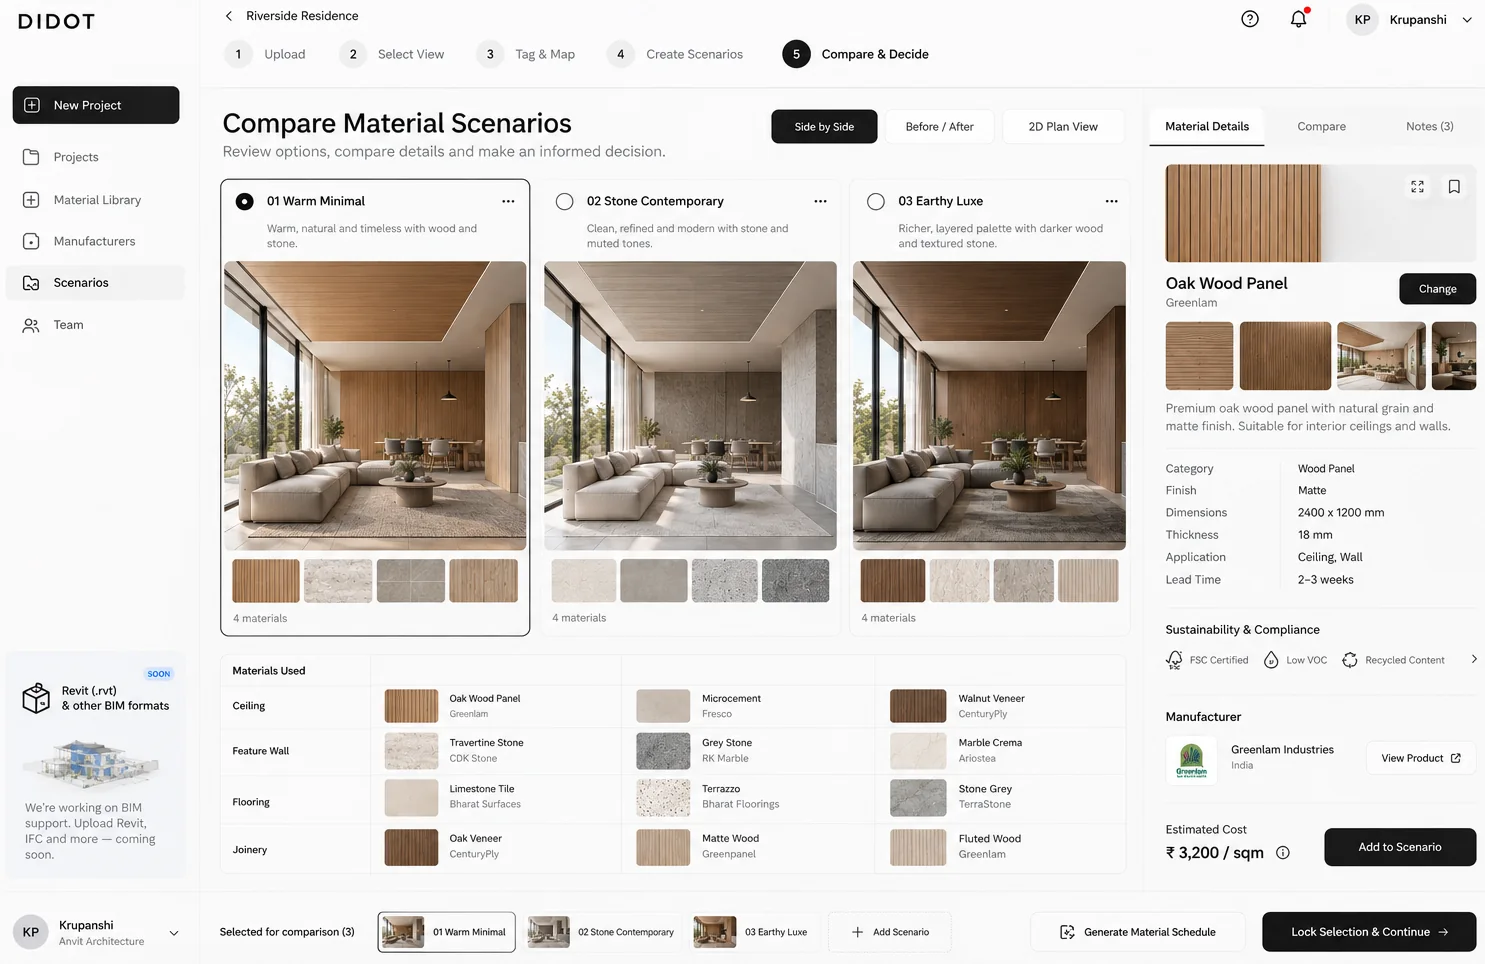
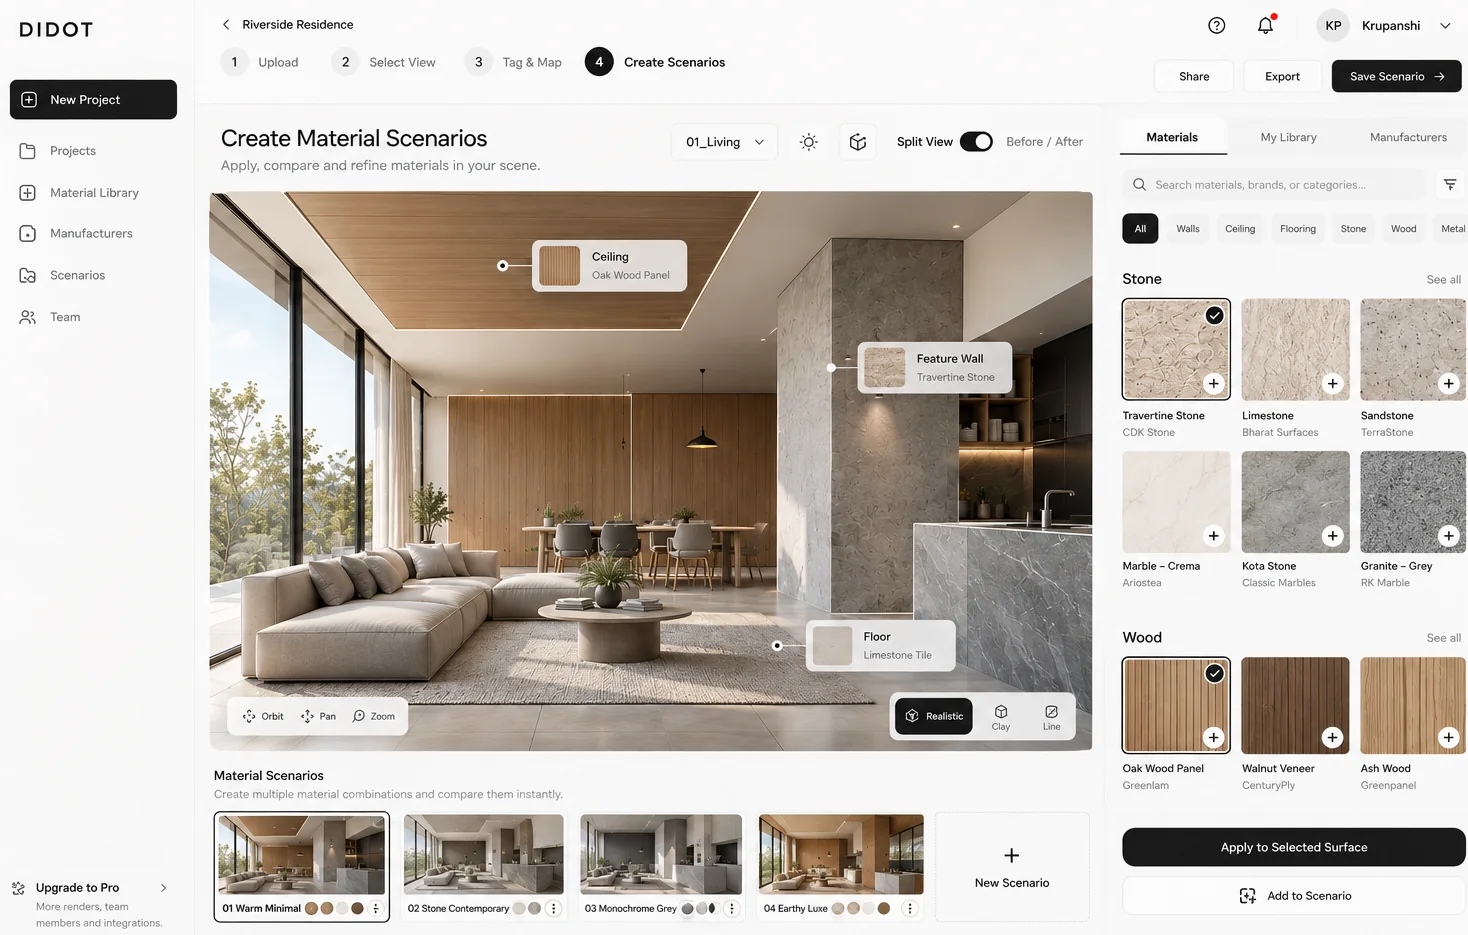
DIDOT comparing three material scenarios for a living room side by side: Warm Minimal, Stone Contemporary and Earthy Luxe, with the materials used on ceiling, feature wall, flooring and joinery.
The problem

Design intent leaks at every handoff. Nobody connects the dots.

Decisions made in the model rarely survive to site. Each handoff loses a little of what was meant, and why.

Design → Spec

Specs start from scratch

Written weeks after the design was agreed, often by someone who wasn't in the room.

Spec → Tender

Product data is scattered

Datasheets, websites, samples and chat threads, none of it linked to the surface it's for.

Tender → Site

Substitutions go untraced

Value engineering swaps a product and the reason for the original choice disappears.

Site → Client

Clients approve from PDFs

Finishes signed off from static renders, with no view of cost, carbon or lead time.

Dot 01 · Specification · Live in pilot

From model to specification. Six steps, one thread.

Every surface, product and decision stays linked, so the spec says what the team agreed.

DIDOT — Riverside Residence · Upload
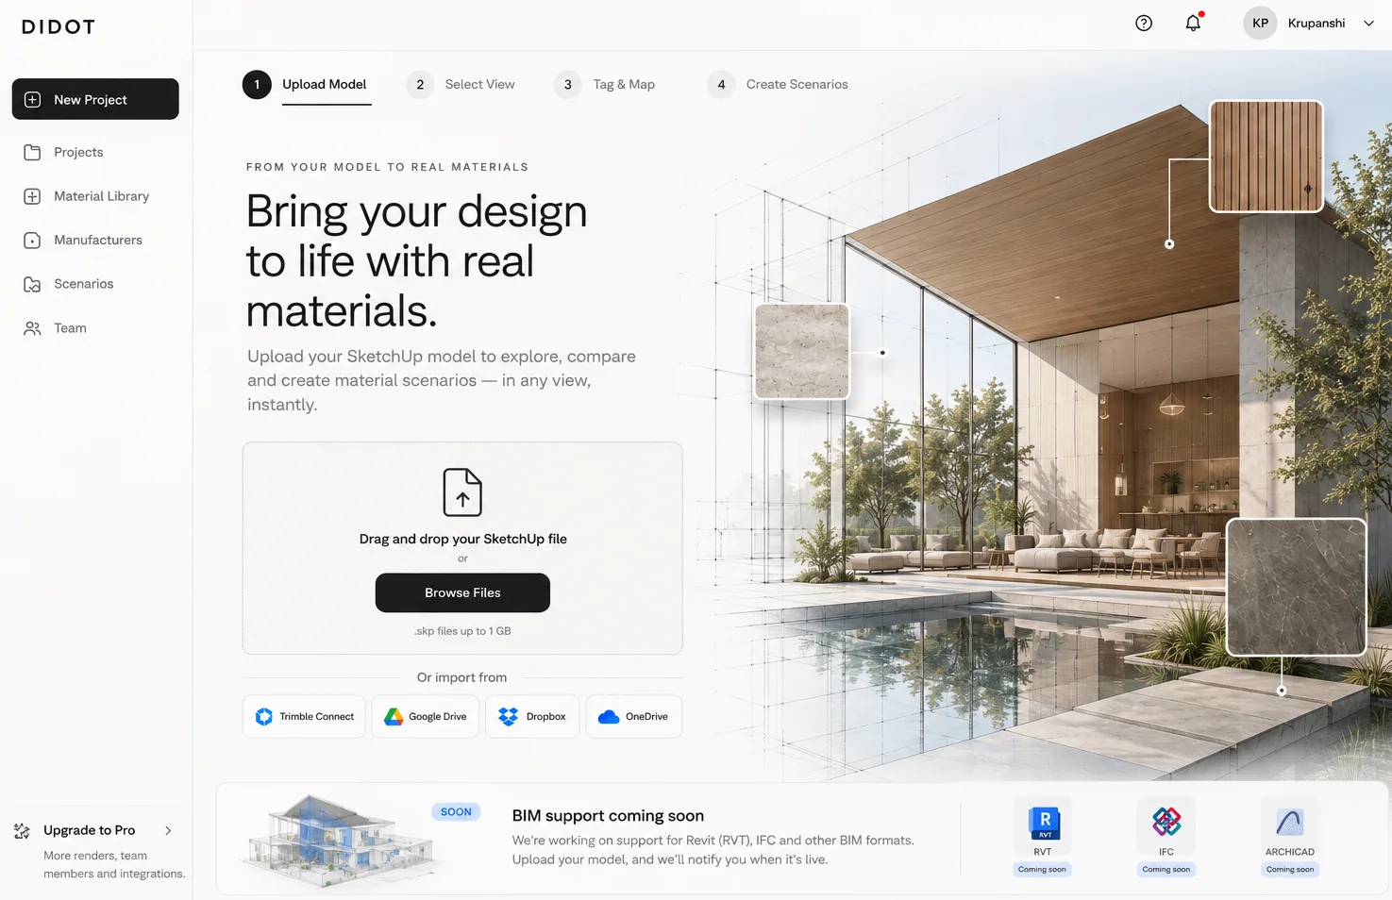
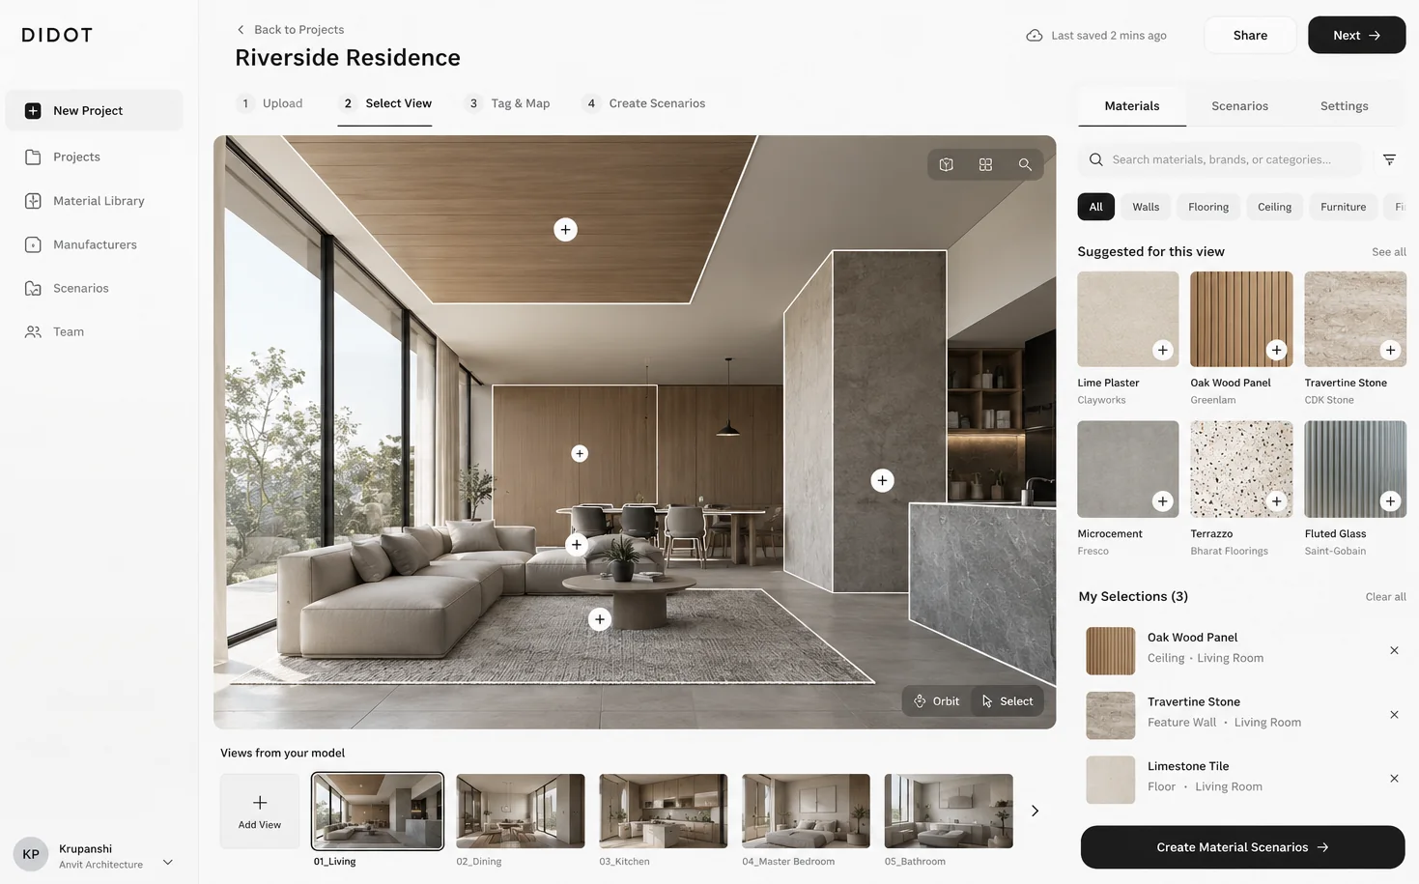
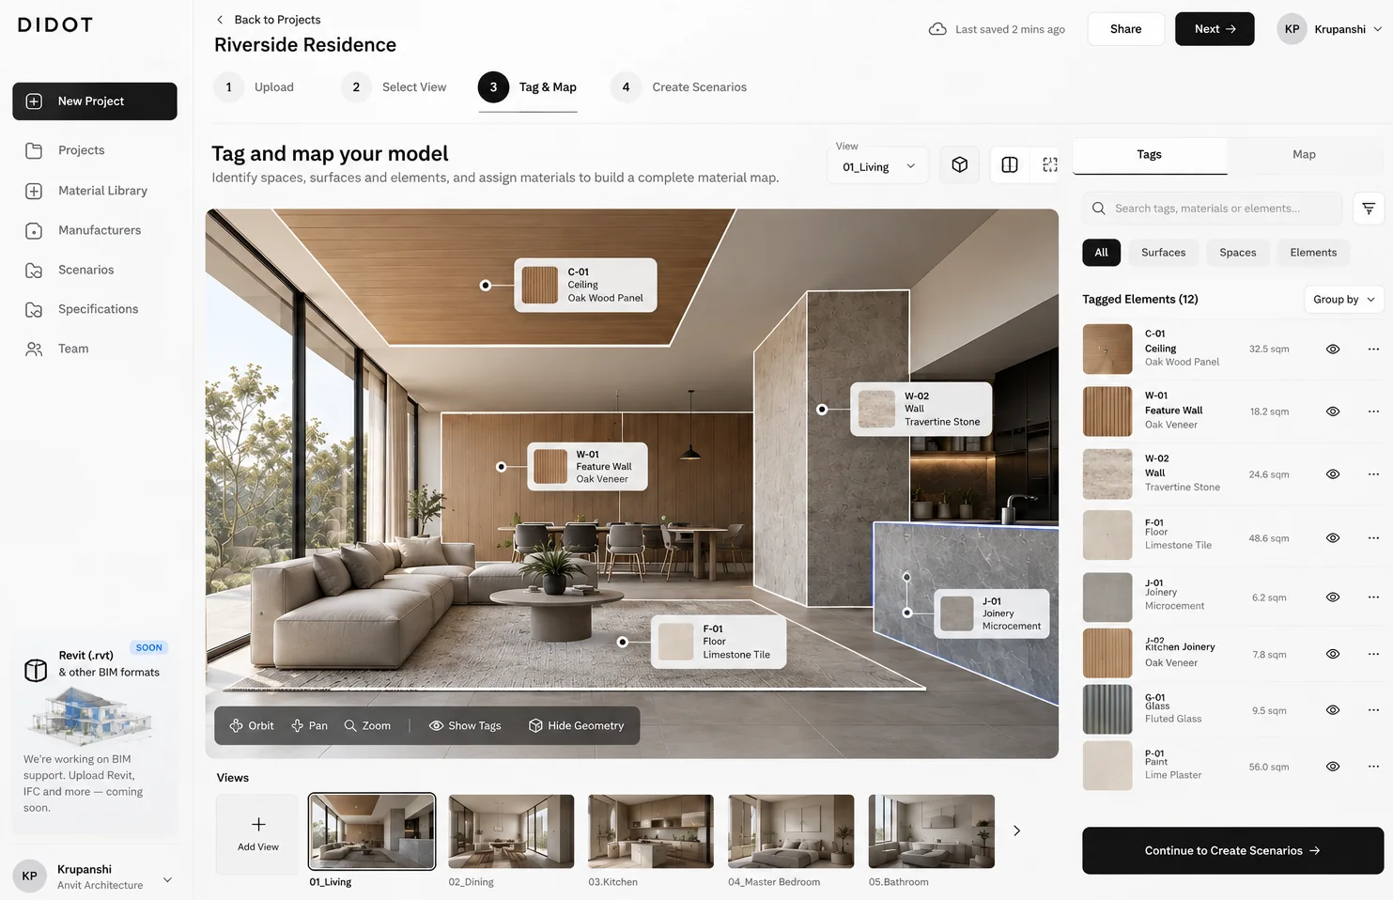
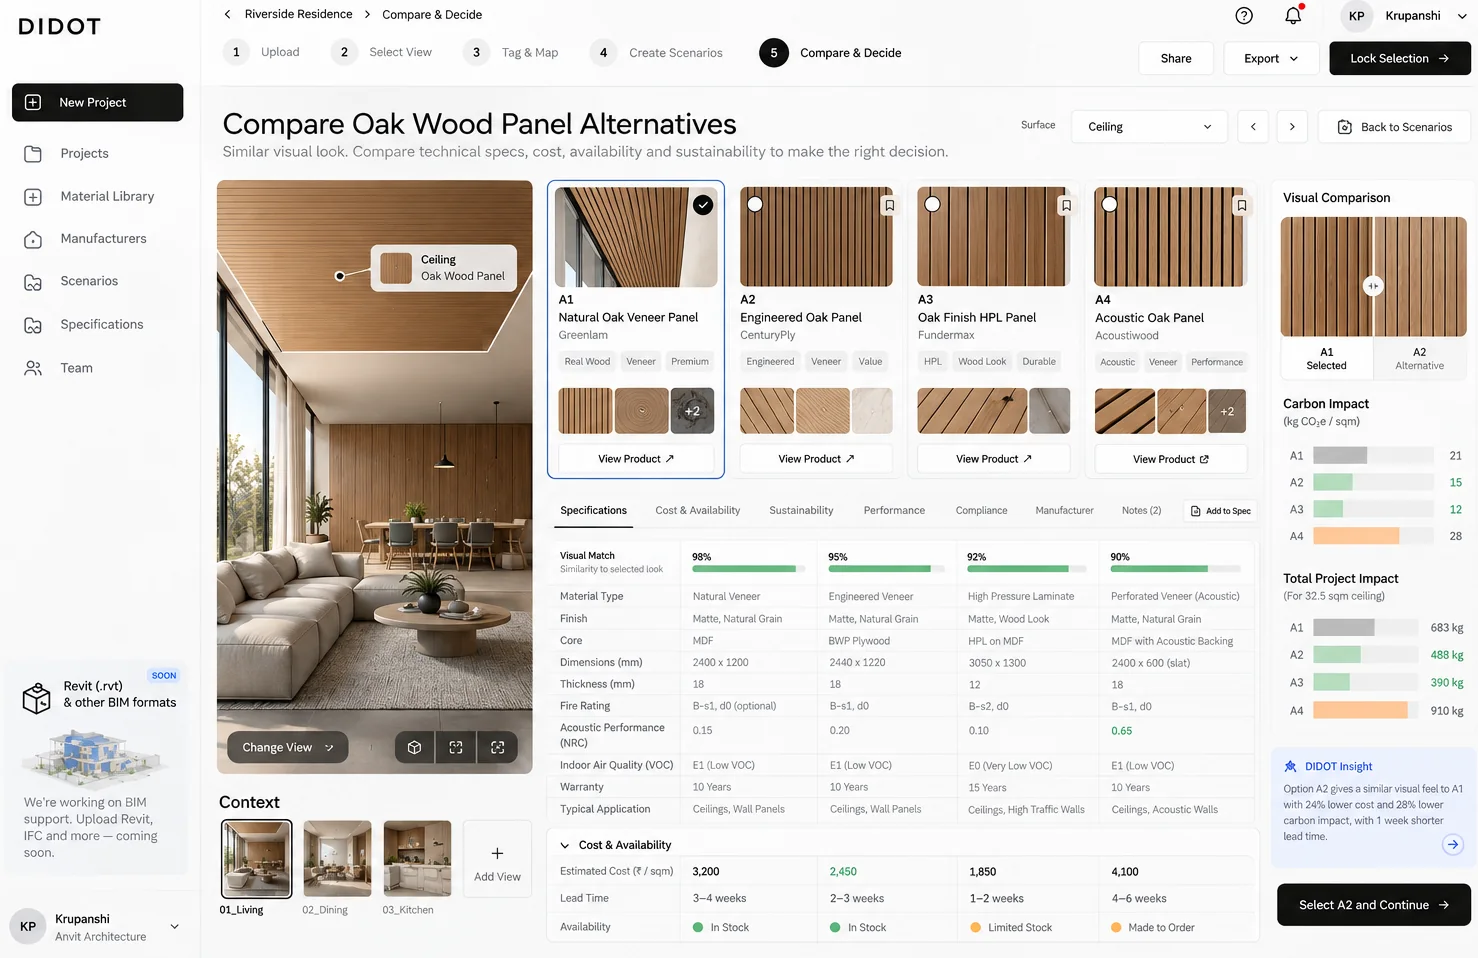
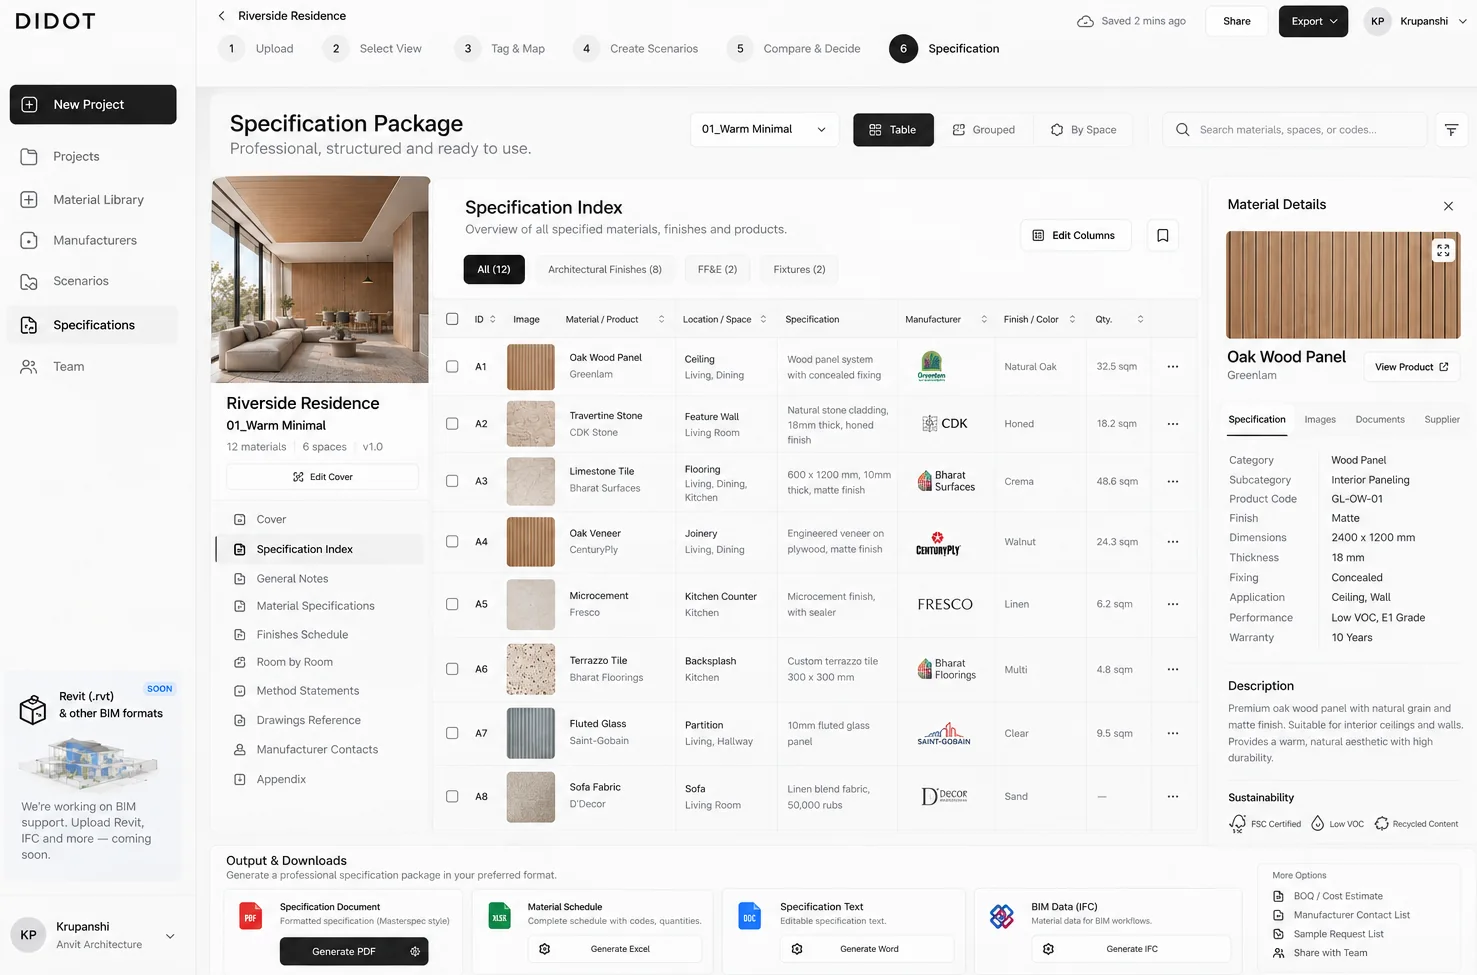
Upload screen: drag and drop a SketchUp file or import from Trimble Connect, Google Drive, Dropbox or OneDrive. Select view: a living room view with clickable surfaces and suggested materials such as lime plaster, oak wood panel and travertine. Tag and map: surfaces tagged C-01 ceiling, W-01 feature wall, F-01 floor with materials and areas in square metres. Create material scenarios: the living room with ceiling, feature wall and floor materials applied, and four saved scenarios below. Compare oak wood panel alternatives: visual match, specifications, cost, lead time and carbon impact for four products. Specification package: an index of specified materials with location, manufacturer, finish and quantity, plus PDF, Excel, Word and IFC exports.
Step 1 of 6

Upload your model

Drop in a SketchUp file or pull it from Trimble Connect, Google Drive, Dropbox or OneDrive. Revit, IFC and Archicad are next.

.skp up to 1 GB
RVT · IFC · Archicad coming soon
Inside DIDOT

Built for how studios actually decide.

Same look. Less carbon.

DIDOT finds products that match the design, then lines up the trade-offs: cost per m², lead time, fire rating, acoustics and warranty.
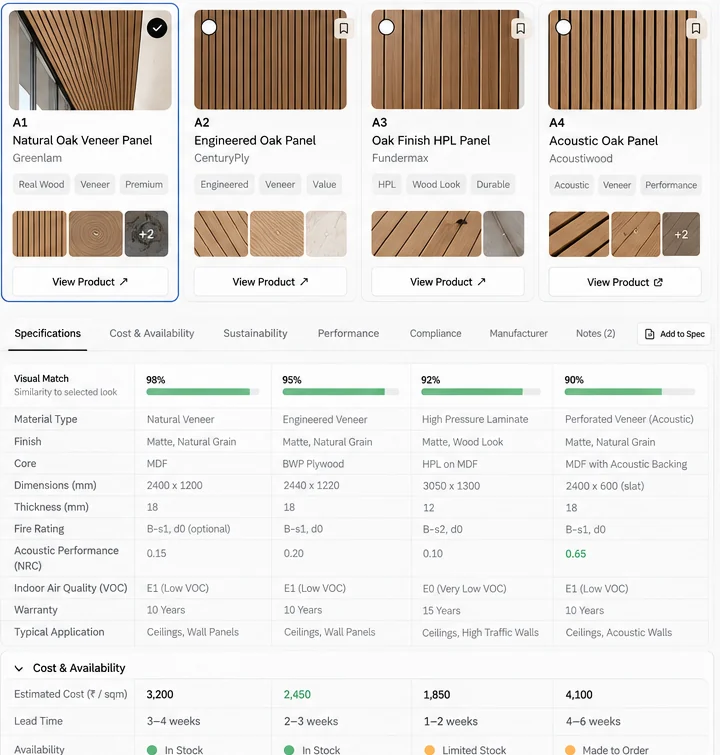
Four oak panel alternatives compared on visual match, material type, finish, core, dimensions, thickness and fire rating.

Every option, scored.

Carbon per m² and total project impact, before anything is ordered.
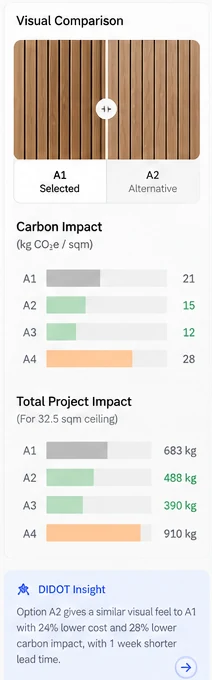
DIDOT insight
A2 gives a similar look with 24% lower cost, 28% lower carbon and a week less lead time.
Example from the Riverside Residence demo
Carbon impact in kgCO2e per square metre and total project impact for four alternatives.

Add anything from a link.

Paste a manufacturer's product page. DIDOT pulls in the details for you to check.
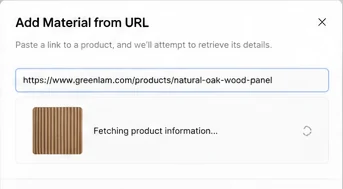
Add material from URL dialog fetching product information from a manufacturer page.

Leaves as the files you send.

One locked selection, every format your team and contractor need.

PDFSpecification documentMasterSpec-style sections
XLSXMaterial scheduleCodes, quantities, suppliers
IFCBIM-ready dataBack into the model
BOQCost estimatePriced per m²

Real products, not placeholders.

Search global and local manufacturers. Filter by finish, performance, sustainability and availability.
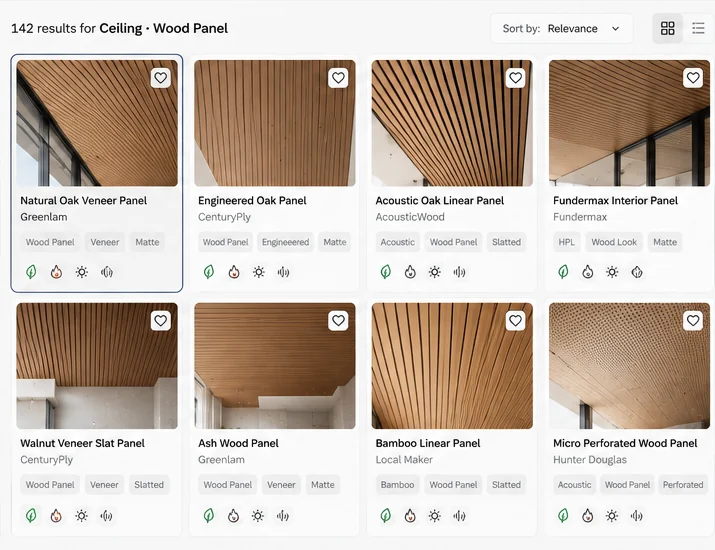
Material library results for ceiling wood panels from Greenlam, CenturyPly, AcousticWood, Fundermax and Hunter Douglas.

Specs in the format you issue.

Start from a regional standard or your firm's own template.
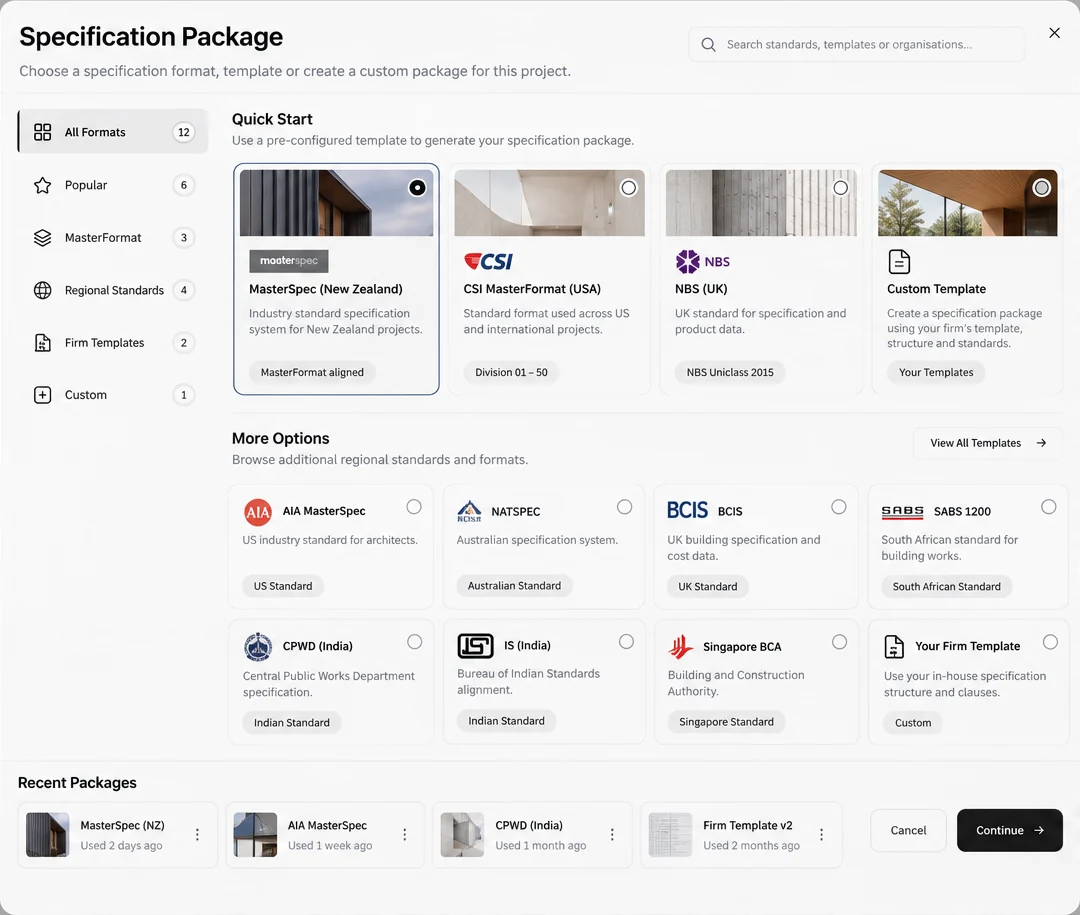
MasterSpecCSI MasterFormatNBSNATSPECCPWDBCA SingaporeFirm template
Specification package picker with MasterSpec New Zealand, CSI MasterFormat, NBS, NATSPEC, CPWD and custom firm templates.
Preview of Dot 02

Clients see decisions, not PDFs.

A client view with every material, its status and the next step. Approvals and comments flow straight back into the spec.
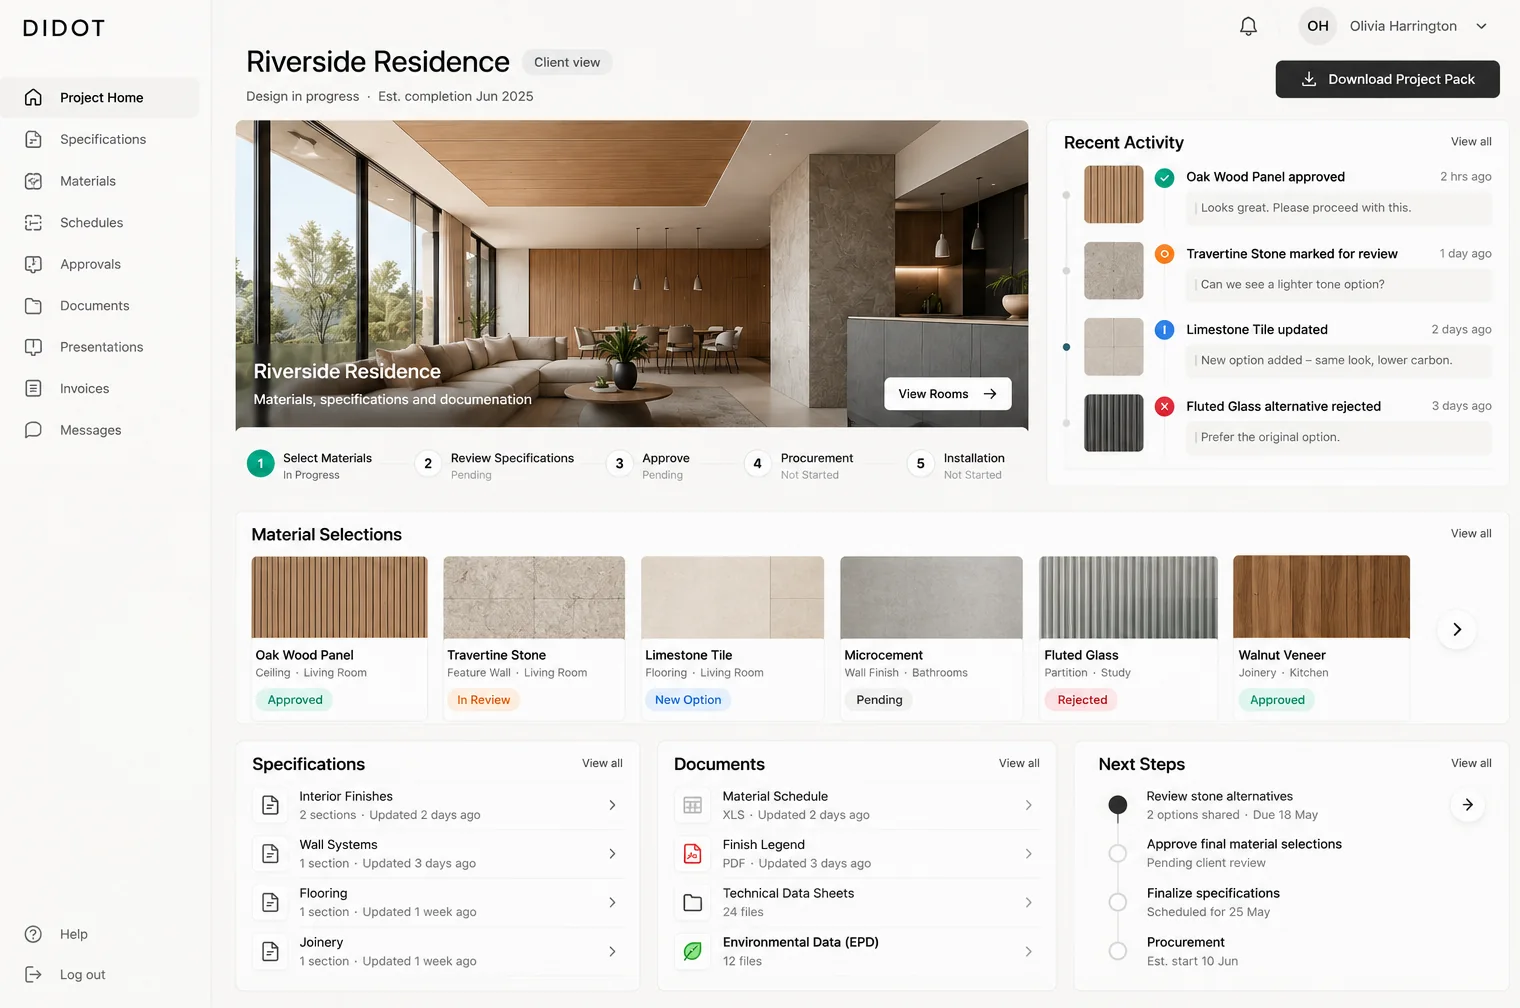
Client view of Riverside Residence showing material selections marked approved, in review, new option, pending and rejected, with recent activity and next steps.
Who it's for

One thread for the whole project team.

Architecture & interior studios

Specify faster without losing the design you presented.

Design-build & contractors

Know exactly what was agreed, where it goes and why.

Developers & owners

See cost, carbon and lead time before you approve.

Specialist engineers

Bring performance data into the decision, not after it.

What we're building

One dot after another. Specification is the first.

Each dot we connect produces the data the next one needs. We start where design intent becomes something a contractor can price and build.

01

Specification

Live in pilot

Model to real materials to a buildable specification package.

02

Client & site handoff

Next

Approvals, procurement and installation, tracked against the spec.

03

Hardware

In development

A physical layer that brings the built world into the loop. More soon.

04

Spatial intelligence

Research

A spatial model that learns from what was intended and what actually got built.

DIDOT is building the data infrastructure for spatial intelligence.

requirement→constraint→decision→specification→geometry→built outcome
Team

Three founders. One pilot studio.

Krupanshi

Cofounder & CEO · Architect

Hitarth

Cofounder

Nandeep

Cofounder & CTO

Piloted at Anvit Architecture + Design, with design partners across a dozen studios. Become a design partner
Investors

We're in San Francisco for Tech Week.

Meet the founders between October 5 and 11. Ask for the deck or a live walkthrough of the product.

Company
Design intelligence for the built environment
First dot
Specification, live in pilot
Pilot
Anvit Architecture + Design, plus design partners across a dozen studios
Next dots
Client & site handoff, hardware, spatial intelligence
Founders
Krupanshi, Hitarth, Nandeep

Be one of the first studios on DIDOT.

We're onboarding design partners now. Join the waitlist and we'll be in touch.